SIP Forge · A SketchUp Pro extension in development

Design SIP walls.
Stay in SketchUp.

Design structural insulated panel (SIP) walls in SketchUp Pro.
From the SIP core to the final finish, all in one tool.

Watch the demo

The details belong together

The whole wall.
Thought through together.

From the first layer to the walls in your model.

Every layer.
One wall type.

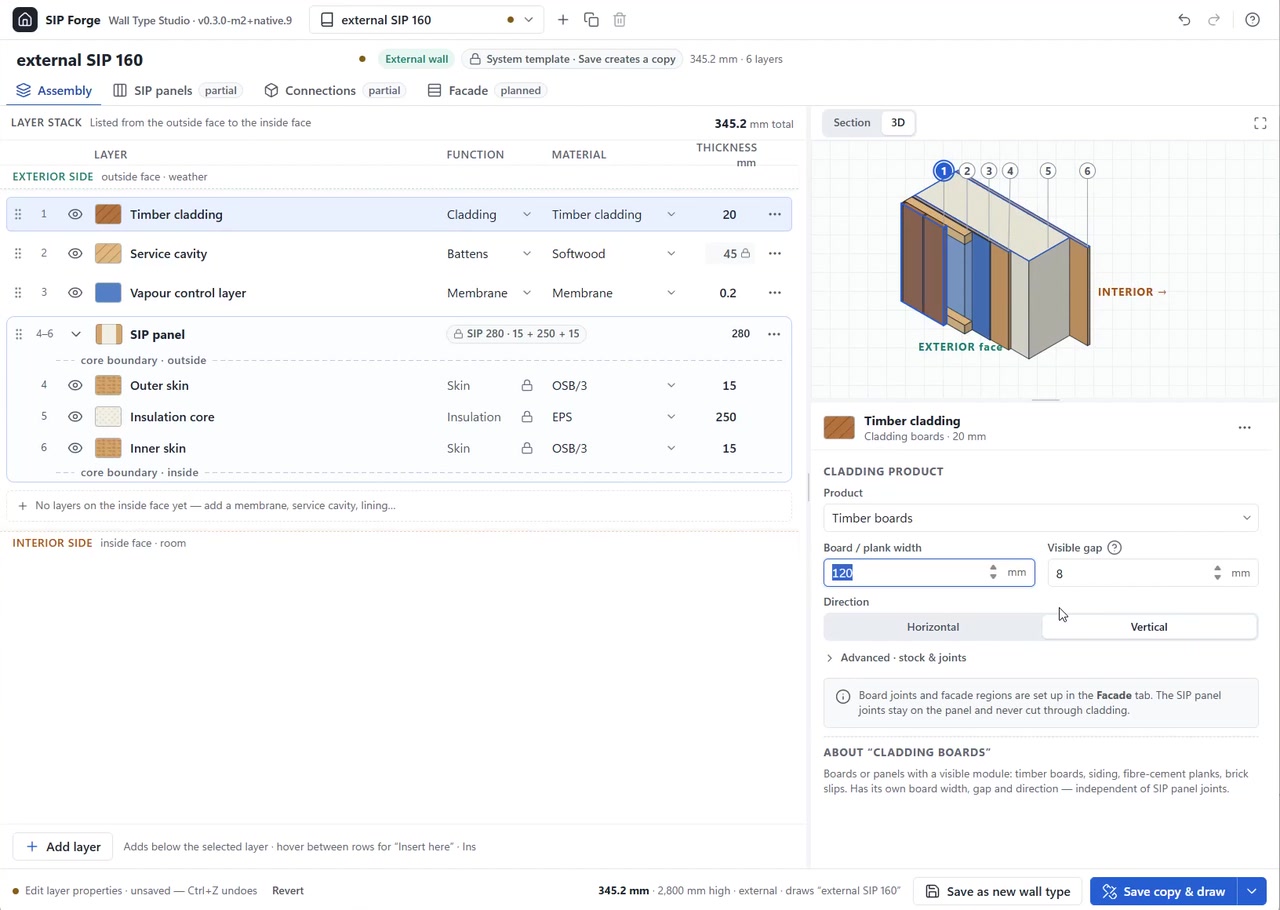
Build up the whole wall: SIP core, cladding, cavities and finishes. Start with a preset, then make it yours.

Wall assembly5 layers
Timber cladding
Ventilated cavity
SIP core174 mm
Service cavity
Interior lining
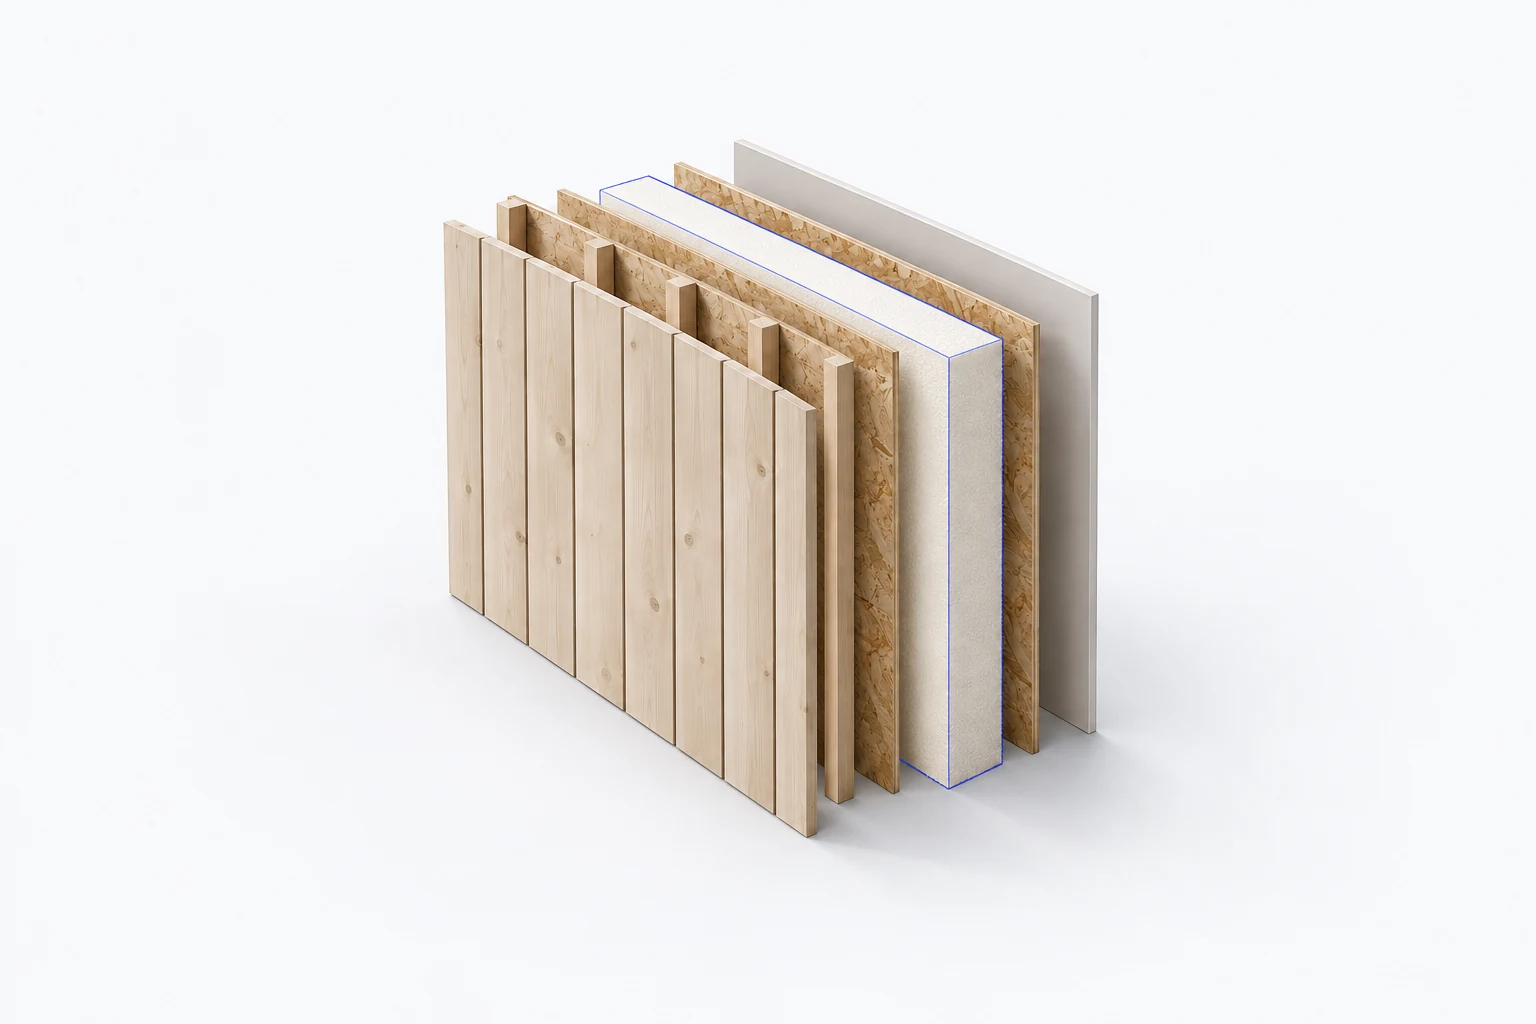
Concept illustration of a wall assembly with timber cladding, battens, SIP skins, insulation and interior lining.
Concept illustration highlighting the timber spline between two SIP panels.Timber spline

Connections in context.

Inspect splines, plates and end posts in context. See the detail as part of the whole wall.

Concept illustration of three walls selected together, sharing a single wall type.One type. Three linked walls.

One change. Every linked wall.

Edit a shared wall type and rebuild its walls together. Your model follows your decisions.

Illustrated workflows. Real product recordings above and below.

The model is yours

From your wall type.
Into your project.

SIP Forge builds ordinary SketchUp geometry. Keep working with the tools you already know.

The road ahead

A working tool.
With more to come.

Current capabilities. Next priorities. Future plans.

01

Now

In the current build
  • Layers, materials & presets
  • Section, 3D & connection previews
  • Wall drawing & linked rebuilding

Windows · SketchUp Pro 2026 · Metric

02

Next

Next focus
  • Corners & T-junctions
  • Move Wall & inspectors
  • Plates with a cap plate
03

Later

On the horizon
  • Openings, floors & roofs
  • Schedules & cut lists
  • macOS, imperial & US presets

Direction, not deadlines. Priorities may evolve.

The development journal

Building a workshop.
Building the tools for it.

I’m making SIP Forge while designing my own workshop and house. Follow the work as it takes shape.

Inside Wall Type Studio — SIP Forge development recording

SIP Forge · Development recording

Inside Wall Type Studio

A walkthrough of wall types and materials in the SIP Forge editor. Recorded in Russian; the interface shows the working product.

Watch video

Before you join

A few good
questions.

What is SIP Forge?

SIP Forge is a SketchUp Pro extension for designing structural insulated panel (SIP) walls. It combines layered wall types, connection previews and linked wall rebuilding. The product is in development, with a waitlist for future closed beta invitations.

Which SketchUp versions?

SketchUp Pro 2026. Windows first, with macOS support planned.

Is SIP Forge free?

It will be a subscription at launch. The first 100 waitlist members get founder pricing, locked for as long as they stay subscribed.

Does it do structural calculations?

No. It draws; a qualified engineer signs off your project.

Metric and imperial?

Metric today. Imperial units and US presets are planned.

What happens if I stop subscribing?

Your geometry stays in SketchUp as normal groups. You just can’t rebuild it through the plugin.

When can I try it?

Closed beta first, with waitlist members invited by segment. No dates promised.

Help shape what comes next

Better tools start
with real workflows.

Designing, manufacturing or building with SIPs?
We’d like to hear how you work.

Progress updates. Closed beta invitations.
SIP Forge

Early access

Help shape
what comes next.

Get progress updates and a closed beta invitation when it fits your work.

Add a little context Optional

Join instantly. No email confirmation needed.

Unsubscribe at any time. How we handle your details.

Founder pricing for the first 100

Founder pricing, locked for as long as you stay subscribed.

SIP Forge Editor preview

0:00 / 0:30